
Save
Ask
Tour
Hide
Share
$315,000
2 Days On Site

5235 OAKLAND LAKE Circle
Fort Pierce, FL 34951

Single Family Residence|Coming Soon
3
Beds
2
Total Baths
2
Full Baths
1,460
SqFt
$216
/SqFt
2020
Built
Subdivision:
OAKLAND LAKE ESTATES
County:
St Lucie
5235 OAKLAND LAKE Circle5235 OAKLAND LAKE Circle5235 OAKLAND LAKE Circle5235 OAKLAND LAKE Circle
Save
Ask
Tour
Hide
Share

Mortgage Calculator

Monthly Payment (Est.)

Enter an interest rate to see your estimated monthly payment.
Calculator powered by Showcase IDX, a Constellation1 Company. Copyright ©2026 Information is deemed reliable but not guaranteed.

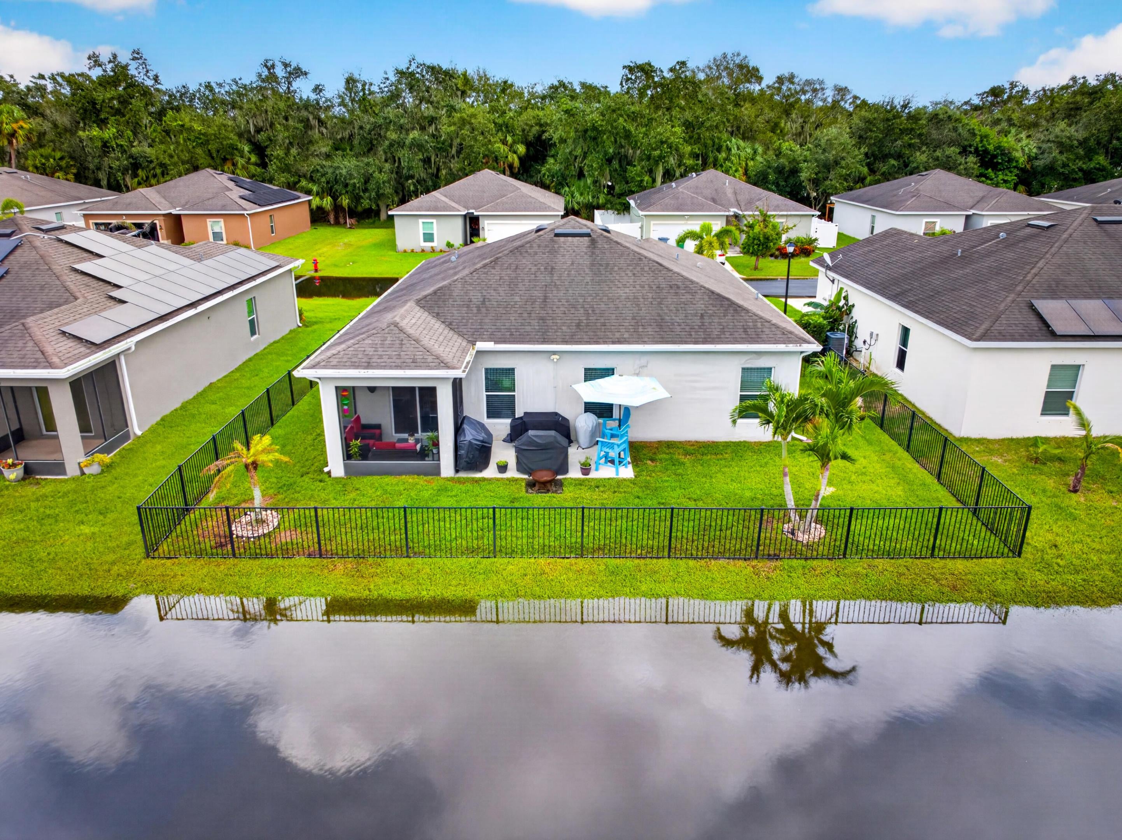
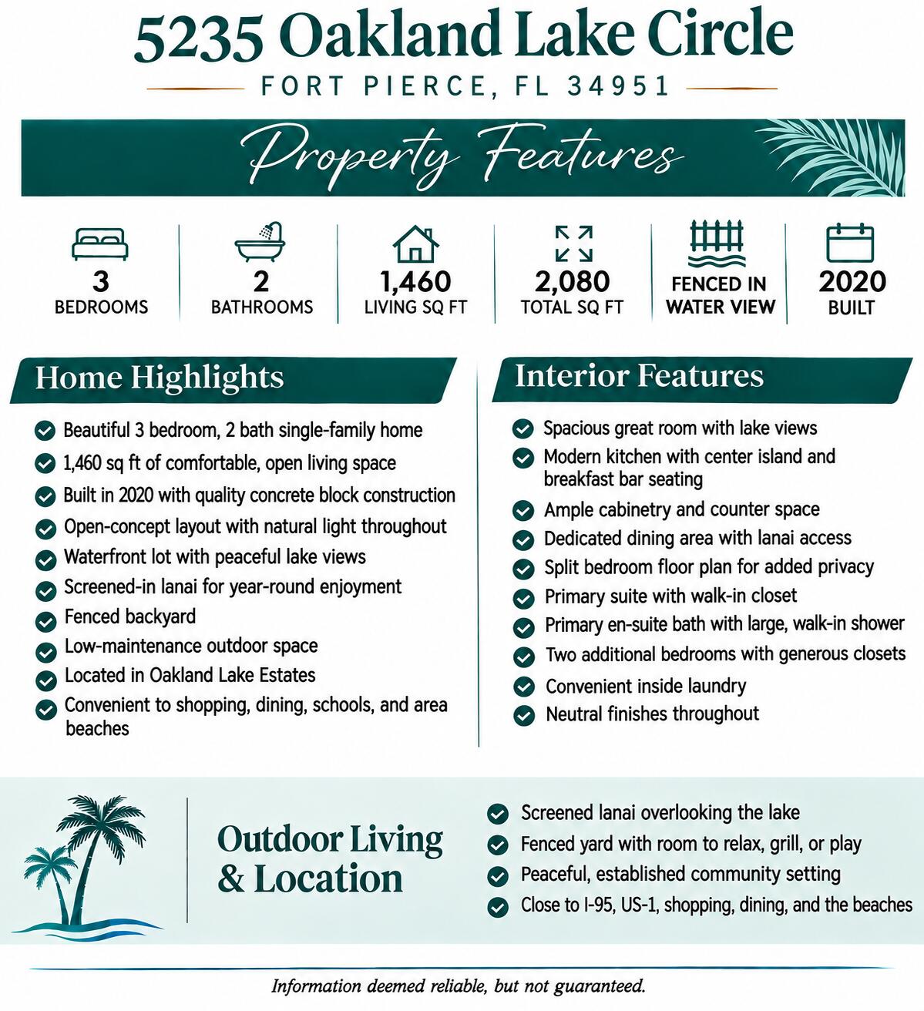
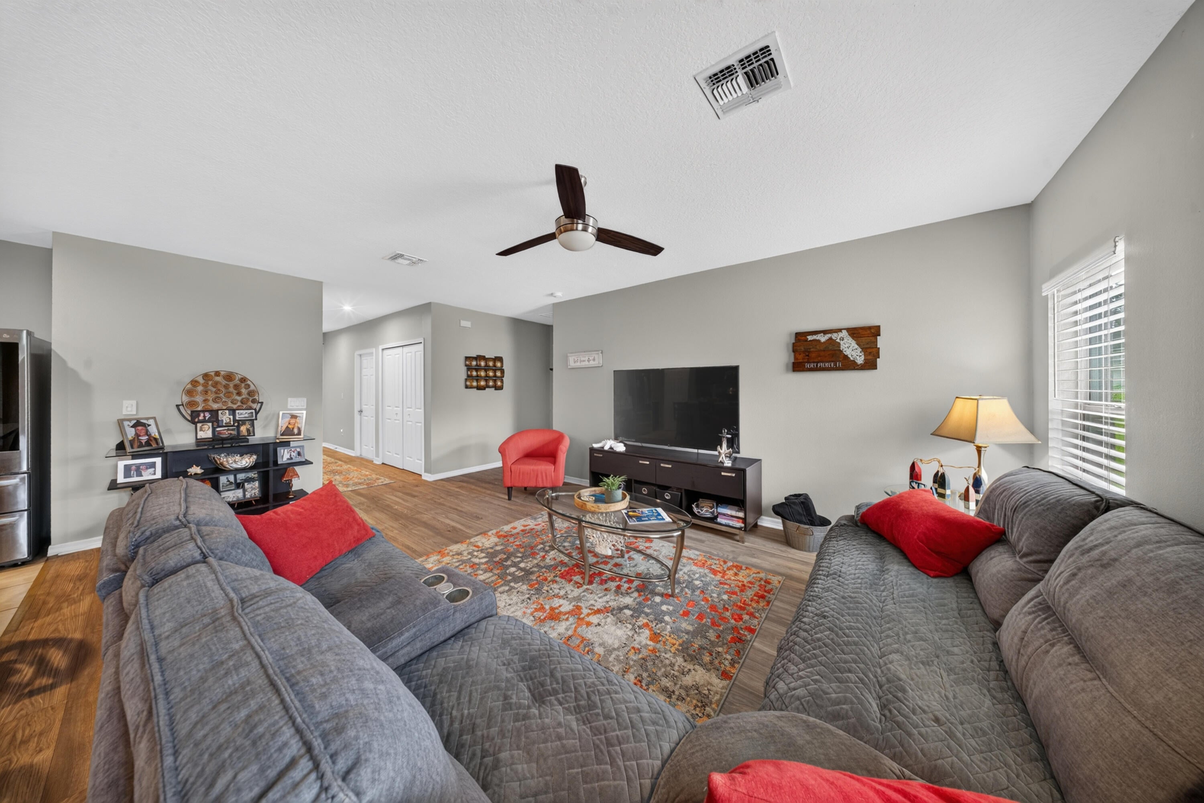
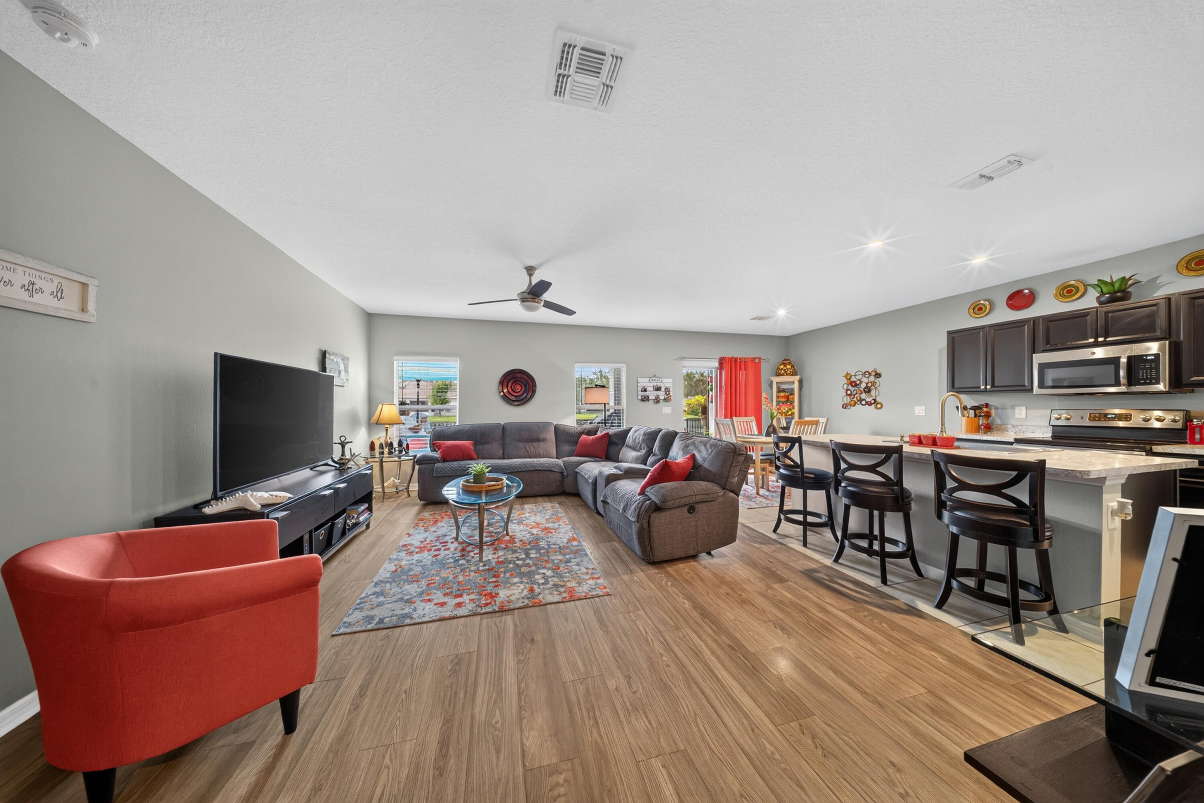
Enjoy peaceful lakefront living in this beautifully maintained 3-bedroom, 2-bath home built in 2020! Offering 1,460 sq. ft. of living space, this concrete block home features an inviting open-concept layout, split bedrooms, and abundant natural light. The spacious kitchen offers stainless steel appliances, ample cabinetry, and a large center island with breakfast bar seating. The primary suite features a walk-in closet and en-suite bath with a spacious walk-in shower. Step outside to your screened lanai overlooking the tranquil lake and enjoy the privacy of a fully fenced backyard, perfect for relaxing or entertaining. Located in Oakland Lake Estates, with convenient access to I-95, shopping, dining, and beautiful Treasure Coast beaches. Florida living at its finest!

Save
Ask
Tour
Hide
Share
Listing Snapshot
Price 
$315,000
Days On Site 
2 Days
Bedrooms 
3
Inside Area (SqFt) 
1,460 sqft
Total Baths 
2
Full Baths 
2
Partial Baths 
N/A
Lot Size 
0.12 Acres
Year Built 
2020
MLS Number 
B26097740
Status 
Coming Soon
Property Tax 
$4,416.08
HOA/Condo/Coop Fees 
$80 monthly
Sq Ft Source 
Assessor
Friends & Family
Recent Activity
yesterdayListing updated with changes from the MLS
yesterdayStatus changed to Coming Soon
3 days agoListing first seen on site
General Features
Acres 
0.12
Attached Garage 
Yes
Direction Faces 
East
Foundation 
Slab
Garage 
Yes
Garage Spaces 
2
Levels 
One
Number Of Stories 
1
Parking 
AttachedConcreteDrivewayGarage
Parking Spaces 
6
Pets 
Yes
Property Sub Type 
Single Family Residence
Security 
Gated CommunitySmoke Detector(s)
Sewer 
Public Sewer
Special Circumstances 
Standard
SqFt Total 
2080
Style 
ContemporaryRanch
Utilities 
Cable ConnectedElectricity ConnectedSewer ConnectedWater Connected
Water Source 
Public
Zoning 
Planned Un
Interior Features
Appliances 
DryerDishwasherElectric RangeElectric Water HeaterMicrowaveRefrigeratorWater HeaterWasher
Cooling 
Central AirCeiling Fan(s)Electric
Flooring 
CarpetTile
Heating 
CentralElectric
Interior 
Kitchen IslandStorageWalk-In Closet(s)
Laundry Features 
Inside
Main Level Bedrooms 
3
Atrium 
Dimensions - 10 X 8Level - MainArea - 80
Bedroom 2 
Dimensions - 11 X 10Level - MainArea - 110
Bedroom 3 
Dimensions - 12 X 10Level - MainArea - 120
Kitchen 
Dimensions - 19 X 10Level - MainArea - 190
Living Room 
Dimensions - 14 X 20Level - MainArea - 280
PrimaryBedroom 
Dimensions - 14 X 14Level - MainArea - 196
Save
Ask
Tour
Hide
Share
Exterior Features
Construction Details 
BlockConcreteStucco
Fencing 
FullPrivacyVinyl
Other Structures 
Storage
Road Frontage 
City Street
Roof 
Shingle
View 
Water
Waterview 
Water
Community Features
Association Amenities 
GatedMaintenancePicnic AreaSecurity
Association Fee 
$80.0
Association Fee Frequency 
Monthly
Community Features 
Gated
MLS Area 
7040
Financing Terms Available 
CashConventionalFHAVA Loan
Roads 
Paved
Listing courtesy of Southern Key Realty


All listings featuring the BMLS logo are provided by BeachesMLS, Inc. This information is not verified for authenticity or accuracy and is not guaranteed. Copyright © 2026 BeachesMLS, Inc. (a Flex MLS feed)
Last checked: 2026-11-09 03:48 PM UTC

Neighborhood & Commute
Source: Walkscore
Save
Ask
Tour
Hide
Share